

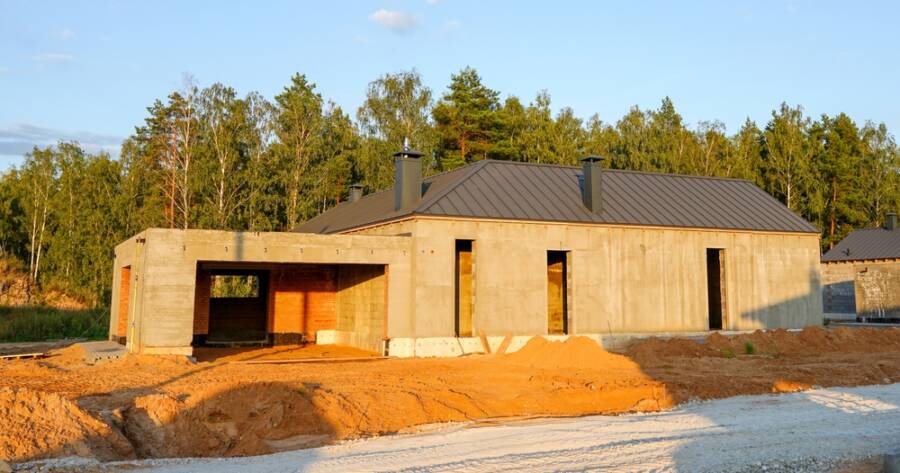
Prefab cottage homes offer an appealing way to create comfortable living spaces without relying entirely on traditional construction. Available in everything from rustic cabins to modern backyard residences, factory-built homes come in different sizes, layouts, and price ranges. Understanding their costs, architectural styles, and installation requirements can help buyers choose an option that fits their property and budget.
Understanding Different Types of Prefab Cottages
Not all prefab cottage homes are constructed the same way. Modular cottages arrive in large, factory-built sections that are joined together on a permanent foundation. Manufactured homes follow federal construction standards, while panelized and kit homes involve transporting prefabricated components for assembly on the property. These differences affect installation requirements, financing, and the amount of construction work needed (source).
Buyers should also distinguish between fully finished cottages and packages requiring additional construction. Some models arrive with installed kitchens, bathrooms, flooring, and electrical systems. Others provide primarily structural components, leaving owners responsible for completing the interior. A lower advertised price may therefore involve considerably more work before the cottage becomes habitable.
How Much Do Prefab Cottage Homes Cost?
Prefab cottage prices depend on square footage, construction methods, interior finishes, and included services. For example, the 400-square-foot Craftsman Cottage ADU from Betters ADU has an advertised starting price of $106,000, while its 500-square-foot, one-bedroom Cottage ADU starts at $132,500 (source). A larger, 850-square-foot cottage with two bedrooms and two bathrooms starts at $225,250.
However, advertised prices do not always represent the complete project cost. Buyers may need to budget separately for foundations, transportation, permits, utility connections, and site preparation. For comparison, Framework First advertises a 450-square-foot studio at $199,000 with a package covering standard installation services, although property-specific work can cost extra (source). Comparing detailed written estimates is more useful than comparing base prices alone.
Traditional Cottage, Rustic Cabin, and Farmhouse Styles
Traditional cottage designs emphasize welcoming details such as pitched roofs, covered entrances, decorative trim, and inviting windows. Craftsman-inspired models often feature substantial porch supports and natural-looking finishes. These designs suit homeowners seeking a smaller residence that resembles a conventional house rather than a temporary outbuilding.
Rustic cabins favor wood siding, simple rooflines, and interiors that create a connection with the surrounding landscape. Farmhouse cottages take a somewhat different approach, often combining gabled roofs, light-colored exteriors, and practical open-plan interiors. These styles work particularly well on rural properties, wooded lots, or larger suburban yards.
Modern and Scandinavian-Inspired Cottage Designs
Modern prefab cottages generally emphasize straightforward shapes, expansive windows, and efficient interiors. Flat or gently sloping roofs, restrained exterior finishes, and open living areas create a contemporary appearance. Large glass doors can also make compact rooms feel connected to patios and outdoor seating areas.
Scandinavian-inspired cottages typically favor uncluttered interiors, pale wood finishes, and functional furniture arrangements. Their emphasis on natural light and efficient use of space makes them appealing for smaller properties. Both modern and Scandinavian designs can incorporate energy-saving features, although actual performance depends on insulation, windows, equipment, and construction quality.
Choosing Between Studio, Loft, and Multi-Bedroom Options
Studio cottages combine sleeping, living, and sometimes dining functions into one main room. They can work well as guest accommodations, home offices, or compact residences where local rules permit. One-bedroom cottages offer greater privacy, while two-bedroom models provide flexibility for families, visitors, or separate workspaces.
Loft layouts create additional sleeping or storage space without substantially increasing the ground-level footprint. However, stairs, headroom, and accessibility deserve careful consideration. Single-story floor plans may be more practical for older adults or anyone seeking easier movement between rooms. Buyers should compare usable floor space rather than relying exclusively on advertised square footage.
Financing, Permits, and Installation Requirements
Financing depends partly on whether the cottage qualifies as real estate. Modular homes installed on permanent foundations can often use conventional mortgage financing, subject to lender requirements. Manufactured homes may qualify for specialized financing or certain mortgage programs when applicable conditions are satisfied (source).
Before purchasing, homeowners should verify zoning restrictions, minimum dwelling sizes, setback requirements, and utility access. A backyard cottage intended as an accessory dwelling unit must comply with applicable local regulations. Buyers should also confirm delivery access, foundation specifications, and whether installation is included in the contract.
Finding the Right Prefab Cottage for Your Property
The best prefab cottage balances appearance, everyday practicality, and total project cost. A compact studio may be sufficient for occasional visitors, while a one-bedroom or two-bedroom cottage can better accommodate longer stays or permanent residents. Architectural style matters, but layout, insulation, storage, and maintenance requirements are equally important.
Comparing several manufacturers, requesting itemized quotations, and checking local building requirements can prevent expensive surprises. With careful planning, prefab cottages can provide attractive, functional living spaces that complement existing properties or serve as comfortable independent homes.